Before installation day, we plan the exact path for refrigerant lines, electrical wiring, and condensate drain lines from the outdoor unit to each indoor unit. Mini-splits can run lines up to 75 feet (though shorter is more efficient), through walls, attics, crawlspaces, or along exterior walls. We determine the cleanest, most efficient routing and prepare penetration points for line sets.
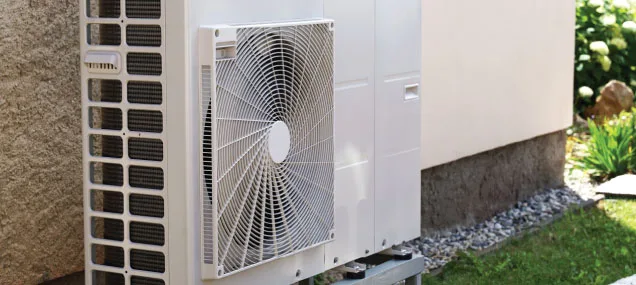
We also verify your home’s electrical service can support the system—mini-splits need a dedicated circuit and adequate amperage. If your panel doesn’t have capacity, we plan upgrades before installation day. We also confirm the outdoor condenser location: it needs level ground, clear space for air circulation, protection from afternoon sun if possible, and safe distance from windows and doors.
- Schedule installation at a time convenient for you
- Plan refrigerant line routing from outdoor unit to each indoor location
- Identify wall penetrations and secure any necessary permits
- Prepare condenser pad: level, clear space, good drainage
- Verify electrical service capacity and plan any necessary upgrades
- Discuss aesthetic options for line routing (buried conduit, exterior runs, attic routing)
- Confirm all materials, units, and tools are ready for installation day
- Brief you on what to expect during the installation process